
Open House Sun, Sep 27th 01:00 PM - 05:00 PM - Price Reduction - New Construction




Address
7544 Bent Tree Loop, ST CLOUD, FL
Price
$ 380,000
Property Attributes
- MLS#O6378633
- TypeSingle Family
- Listing Status Active
- CountyOsceola
- CityST CLOUD
- AreaSt Cloud (Harmony)
- NeighborhoodHARMONY CENTRAL
- Zip34773
- StyleSingle Family Residence
- Year Built2026
- Taxes$ 831
- Price$ 380,000
- Bedrooms4
- Full Bathrooms3
- Half Bathrooms0
- Sqr Footage2200
- Lot Size0.14 Acres
Data Source:
Stellar MLS
Property Description
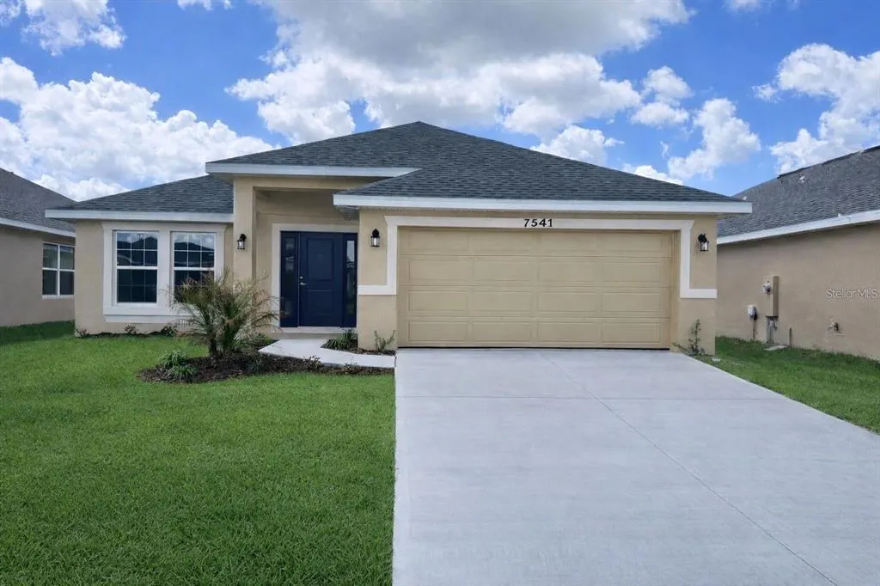
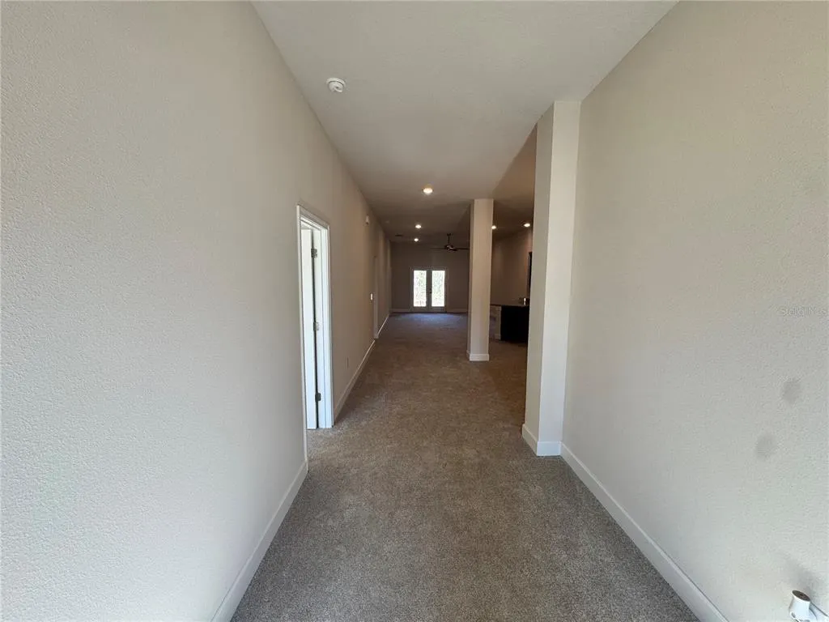
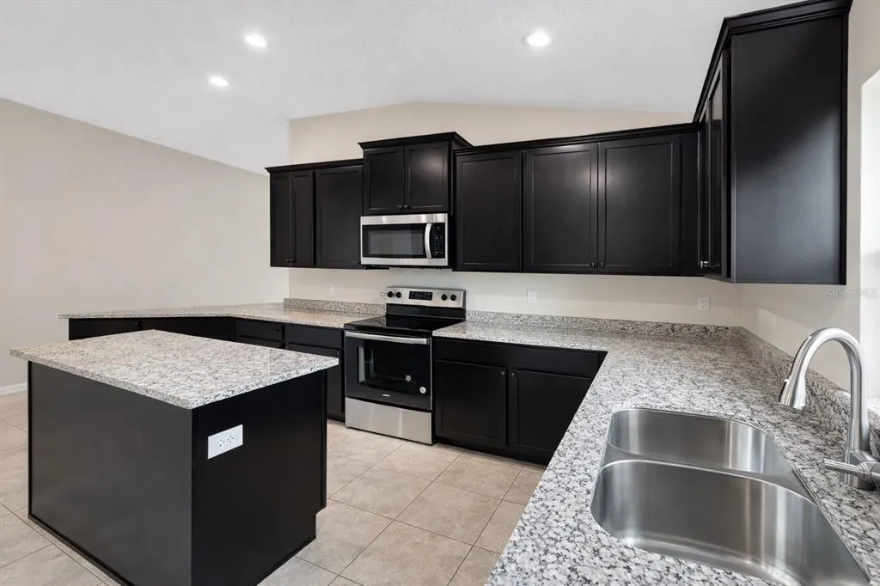
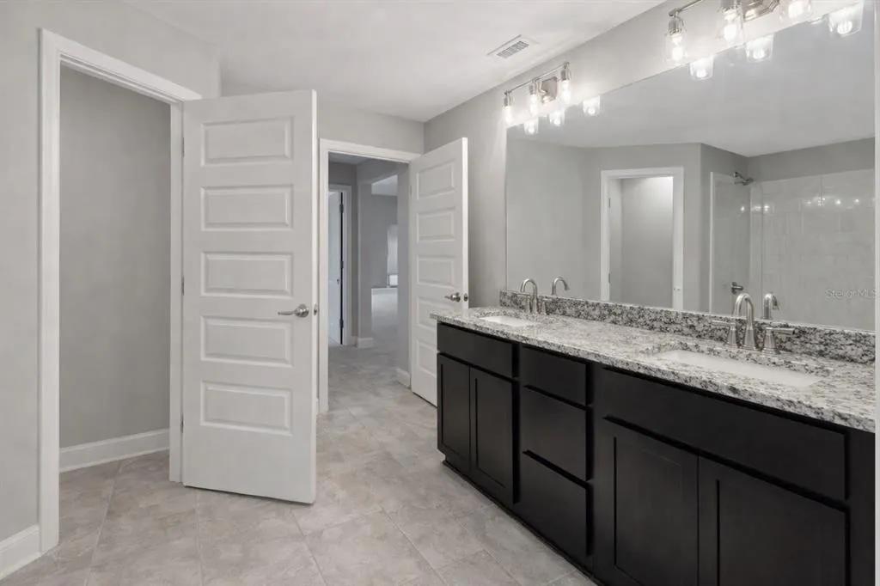
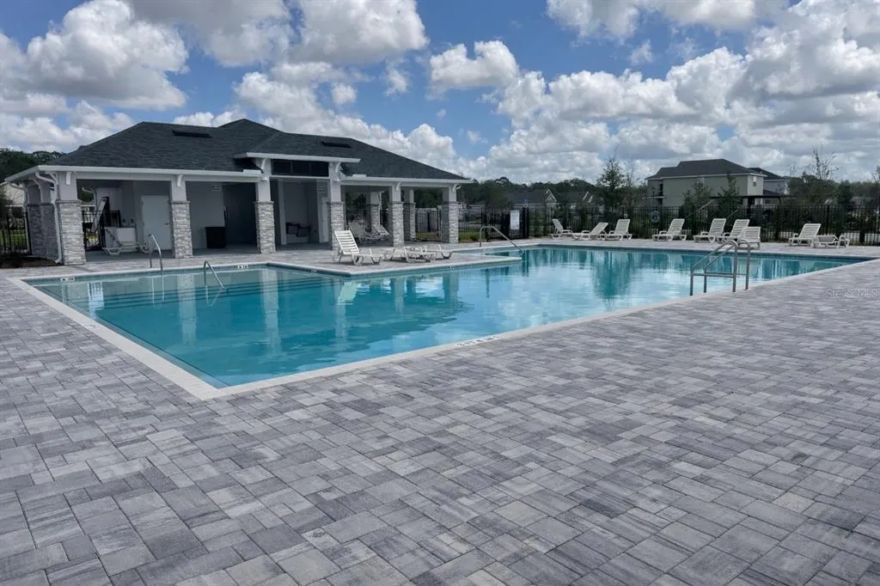
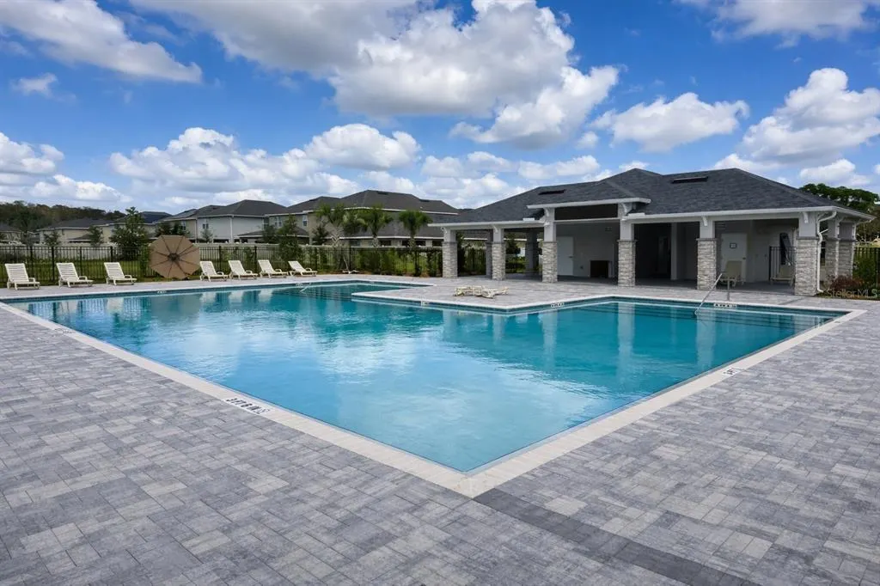
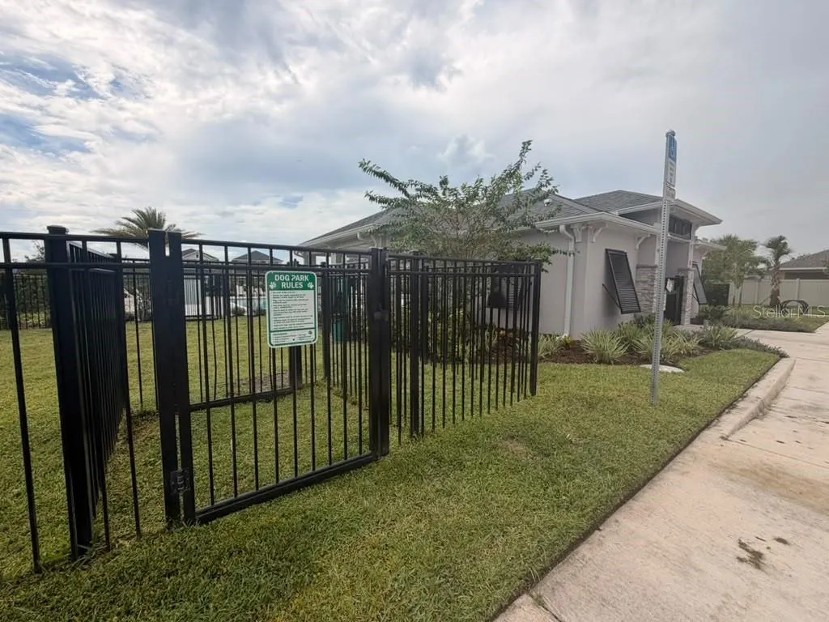
**Newly reduced to $380,000 - brand-new, move-in ready, NO CDD and only $1,000 to secure!** This 4-bedroom, 3 full-bath home is the perfect blend of style and practicality, offering modern finishes and thoughtful upgrades throughout. Designed with comfort and functionality in mind, the home features 10-foot ceilings, creating a bright and open atmosphere. The thoughtfully planned layout provides a seamless flow between living spaces, ideal for everyday living and entertaining. The spacious primary suite is a relaxing retreat, highlighted by vaulted ceilings and peaceful conservation views that create a tranquil natural backdrop. The kitchen is the heart of the home, featuring a center island perfect for preparing meals for any occasion. A separate formal dining room adds flexibility and can easily be used as a home office or flex space. The secondary bedrooms are generously sized, and the fourth bedroom includes a walk-in closet and its own full bathroom, making it ideal as a guest suite or private office. Additional features include a 1-year builder warranty and a 10-year structural warranty for added peace of mind. Located in the desirable Harmony Central community, residents enjoy a community pool, dog park, NO CDD fees, a low HOA and a relaxed Florida lifestyle. Closing cost incentives may be available with the preferred lender, and the home can be secured with as little as a $1,000 deposit. *Incentives subject to availability, buyer qualification and use of the builder's preferred lender.*
| Elementary School | Middle School | High School |
|---|---|---|
| Harmony Community School (K-5) Elementary School | Harmony Middle Middle School | Harmony High High School |
| Price History | |
|---|---|
| 2/2/2026 | Listed $408,900 |
| 3/13/2026 | 2$416,900 |
| 8/22/2026 | 4$400,000 |
| 9/16/2026 | 5$380,000 |
General Features
| Sewer | Public Sewer |
|---|---|
| Heating | Electric |
| Cooling | Central Air |
| Utilities | Cable Available,Electricity Connected,Water Connected |
| Roof | Shingle |
| Appliances | Dishwasher,Microwave,Range |
| Zoning | X |
| HOA Fee | 908 |
| Garage Spaces | 2 |
| Association Fee Includes | Community Pool |
| Construction Materials | Block |
| Pets Allowed | Yes |
| Year Built | 2026 |
| Levels | One |
| Property Subtype | Single Family Residence |
| Tax Year | 2025 |
| Ownership | Fee Simple |
| Community Features | Dog Park,Pool,Sidewalks |
| Assoc Fee Paid Per | Annually |
| County | Osceola |
| New Construction | true |
| Property Type | Residential |
| Association Amenities | Pool |
| Attached Garage | true |
| Subdivision Name | HARMONY CENTRAL |
| Facing Direction | East |
| Garage Y/N | true |
| Total Rooms | 5 |
| Full Baths | 3 |
| Status | Active |
| Directions | From Orlando International Airport (MCO): Take FL-528 East (Beachline Expressway) for about 8 miles. Merge onto Florida’s Turnpike South or US-192 East. Follow US-192 East through St. Cloud, then continue ~10 miles to reach Harmony Central. |
| High School | Harmony High |
| City | ST CLOUD |
| Association Name | Artemis Lifestyle Management |
| Senior Community Y/N | false |
| MLS Area | 34773 - St Cloud (Harmony) |
| Lot Size Units | Square Feet |
| Lot Size Square Feet | 6098 |
| Carport Y/N | false |
| Listing Terms | Cash,Conventional,FHA,USDA Loan,VA Loan |
| Elementary School | Harmony Community School (K-5) |
| Land Lease Y/N | false |
| Tax Annual Amount | 831 |
| Middle/Junior High School | Harmony Middle |
| Property Condition | Completed |
| Additional Parcels Y/N | false |
| Lease Considered Y/N | true |
| Virtual Tour | https://www.propertypanorama.com/instaview/stellar/O6378633 |
| Building Area Units | Square Feet |
| Living Area Units | Square Feet |
| Standard Status | Active |
| Occupancy Type | Vacant |
| Tax Lot | 6 |
| Legal Description | HARMONY CENTRAL PH 2 PB 35 PGS 139-144 BLK O LOT 6 |
| Minimum Lease | 7 Months |
| Water Access Y/N | false |
| Monthly HOA Amount | 75.67 |
| Water View Y/N | false |
| Flood Zone Code | X500 |
| In Law Suite YN | false |
| Flood Zone Code X500 | Yes |
Interior Features
| Interior Amenities | Ceiling Fan(s),Stone Counters,Thermostat |
|---|---|
| Flooring | Carpet,Tile |
| Furnished Y/N | Unfurnished |
| Air Conditioning Y/N | true |
| Heating Y/N | true |
| Fireplace Y/N | false |
| Laundry Features | Laundry Room |
| Total Bedrooms | 4 |
| LivingAreaSource | Builder |
| Total Baths | 3 |
Exterior Features
| Exterior Amenities | Irrigation System,Sidewalk |
|---|---|
| Water Source | Public |
| Lot Size Area | 6098 |
| Foundation Details | Slab |
| Building Area Total | 2122 |
| Lot Size Acres | 0.14 |
| Road Surface Type | Asphalt |
| Private Pool | false |
| Waterfront Y/N | false |
| Covered Spaces | 2 |
Amenities
- Foreclosure
- Views
- Short Sale
- New Construction
- Adult 55+
- Lease To Own
- No HOA Fees
- Furnished
- Primary On Main
- Air Conditioning
- Seller Finance
- Green
- Fixer Upper
- Horse
- Golf
- Fireplace
- Deck
- Garage
- Basement
- Pool
Property vs Single Family Average in 34773
Price
Taxes
Year Built
 Copyright © MFRMLS.com All information deemed reliable but not guaranteed. All properties are subject to prior sale, change or withdrawal. Neither listing broker(s) or information provider(s) shall be responsible for any typographical errors, misinformation, misprints and shall be held totally harmless. Listing(s) information is provided for consumers personal, non-commercial use and may not be used for any purpose other than to identify prospective properties consumers may be interested in purchasing. Information on this site was last updated Last updated on September 27, 2026 9:45 AM UTC The listing information on this page last changed on Last updated on September 27, 2026 9:45 AM UTCd. The data relating to real estate for sale on this website comes in part from the Internet Data Exchange program of MFR MLS.
All information deemed reliable but not guaranteed. All properties are subject to prior sale, change or withdrawal. Neither listing broker(s) or information provider(s) shall be responsible for any typographical errors, misinformation, misprints and shall be held totally harmless. Listing(s) information is provided for consumers personal, non-commercial use and may not be used for any purpose other than to identify prospective properties consumers may be interested in purchasing.
Updated on September 27, 2026 9:45 AM UTC
Copyright © MFRMLS.com All information deemed reliable but not guaranteed. All properties are subject to prior sale, change or withdrawal. Neither listing broker(s) or information provider(s) shall be responsible for any typographical errors, misinformation, misprints and shall be held totally harmless. Listing(s) information is provided for consumers personal, non-commercial use and may not be used for any purpose other than to identify prospective properties consumers may be interested in purchasing. Information on this site was last updated Last updated on September 27, 2026 9:45 AM UTC The listing information on this page last changed on Last updated on September 27, 2026 9:45 AM UTCd. The data relating to real estate for sale on this website comes in part from the Internet Data Exchange program of MFR MLS.
All information deemed reliable but not guaranteed. All properties are subject to prior sale, change or withdrawal. Neither listing broker(s) or information provider(s) shall be responsible for any typographical errors, misinformation, misprints and shall be held totally harmless. Listing(s) information is provided for consumers personal, non-commercial use and may not be used for any purpose other than to identify prospective properties consumers may be interested in purchasing.
Updated on September 27, 2026 9:45 AM UTC
 Copyright Southeast Florida Multiple Listing Service © 2026. Accuracy of listing information is not guaranteed. Listing information is provided for personal consumer, non-commercial use, solely to identify potential properties for potential purchase. All other use is strictly prohibited, is a violation of the terms of use, and may violate federal and state law.
Data Last Updated: September 27, 2026 9:45 AM UTC
Copyright Southeast Florida Multiple Listing Service © 2026. Accuracy of listing information is not guaranteed. Listing information is provided for personal consumer, non-commercial use, solely to identify potential properties for potential purchase. All other use is strictly prohibited, is a violation of the terms of use, and may violate federal and state law.
Data Last Updated: September 27, 2026 9:45 AM UTC
